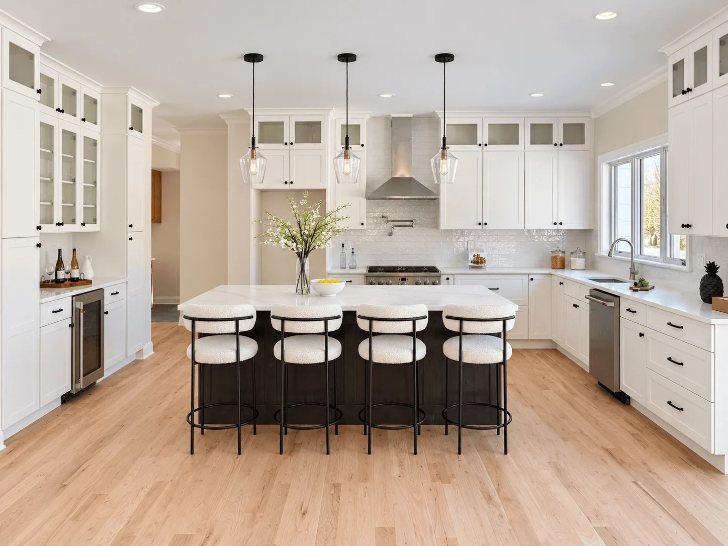
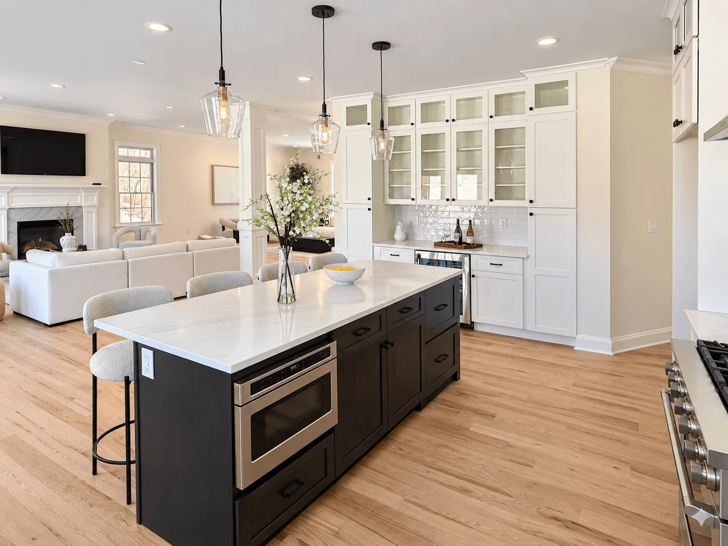
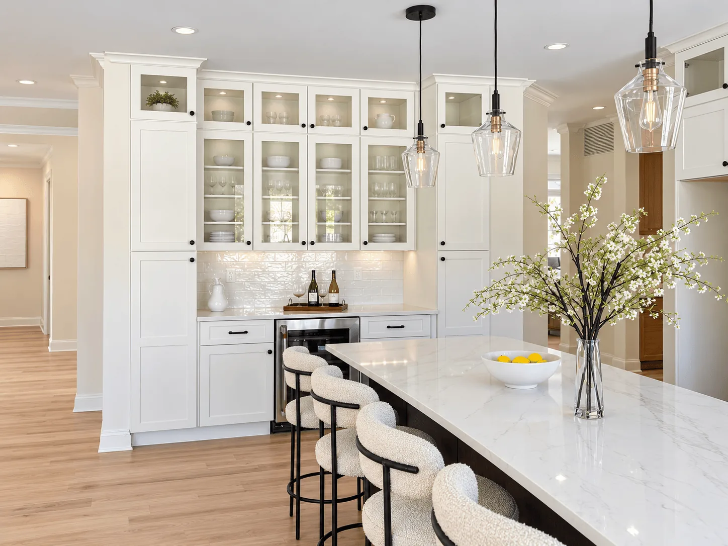
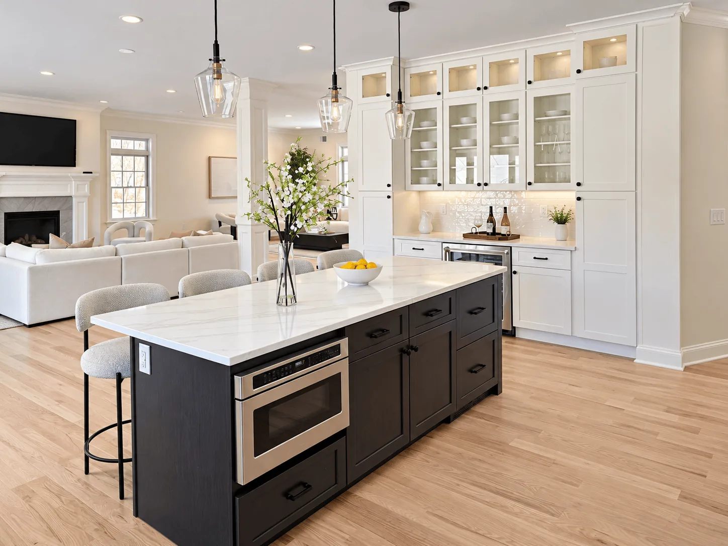
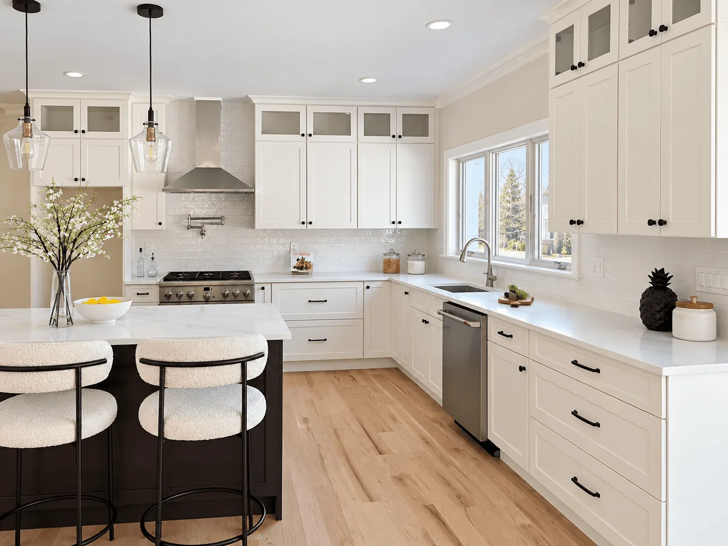
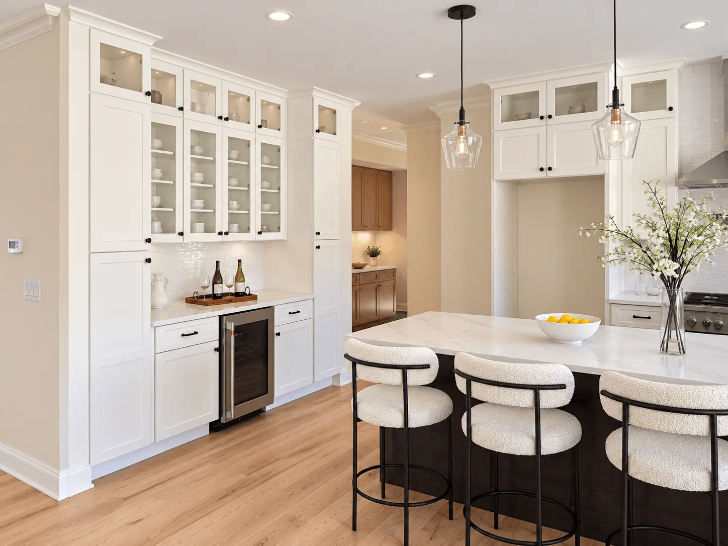
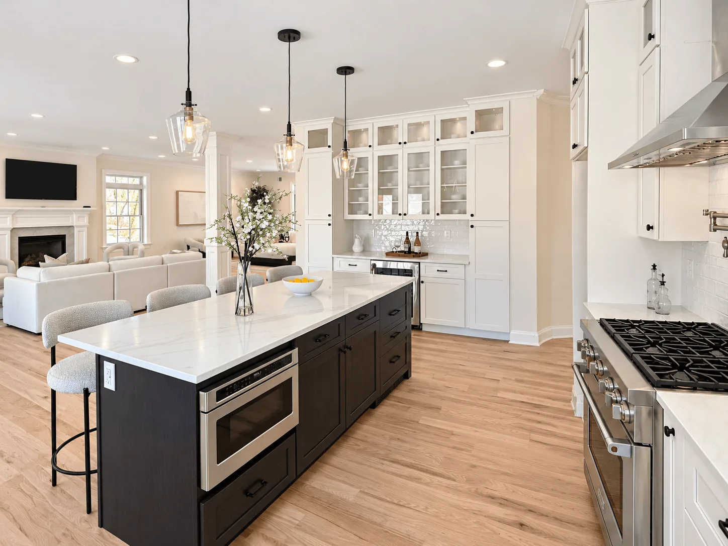
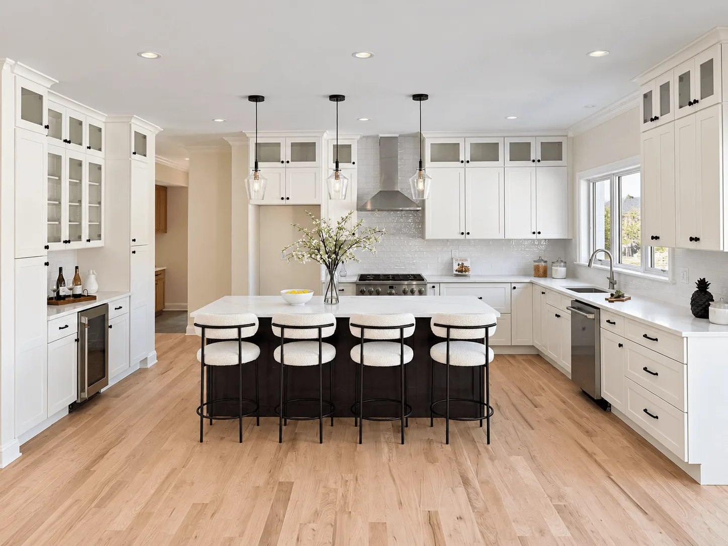
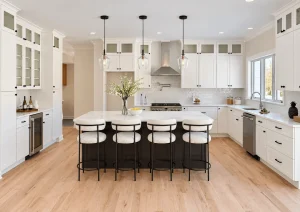
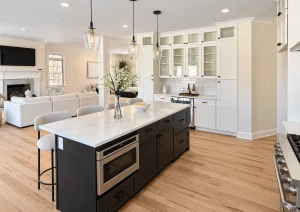
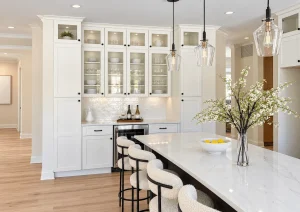
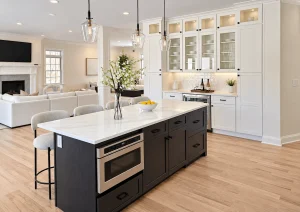
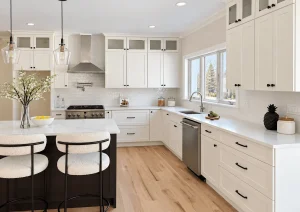
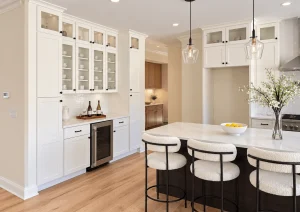
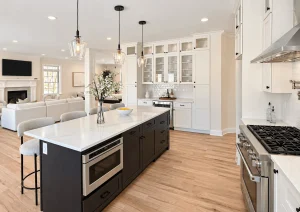
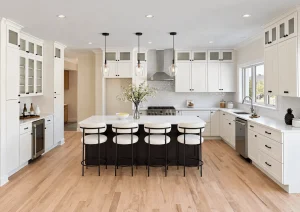
This white shaker kitchen pairs bright kitchen cabinets with a deep espresso island, and adds a built-in bar wall that faces the living room. The cabinets and countertops came from the Kitchen Factory Newark showroom, and the layout was planned by our in-house designer, Diamant.
Take the cabinets to the ceiling
If your ceiling height allows it, a row of smaller cabinets stacked above the standard uppers adds storage for the things you use less often. Glass fronts on that top row keep a tall wall from feeling heavy. Bring your ceiling height when you visit, so our design team can plan the stack with you.
Use the island as the contrast piece
A darker island against light perimeter cabinets gives an open-plan room a clear focal point and visually separates the kitchen from the living area. If the island will have seating, plan the overhang and the number of stools before you choose the island cabinets.
Plan the bar wall with the cabinets
A bar or coffee station works best when appliance spaces, such as a beverage cooler, are planned together with the cabinets rather than added later. Bring the appliance specs, and the cabinets can be laid out around them.
Finish with hardware that ties the room together
Hardware is a small part of the budget but changes how the whole kitchen reads. Here, matte black hardware links the cabinets to the pendant lights and stools. You can compare finishes side by side at the showroom.
Ready to plan yours? Visit our showroom at 221 Frelinghuysen Ave, Newark, NJ 07114 with your room measurements or a floor plan. Our in-house design team will help you choose cabinets, countertops and hardware with a free design consultation and an immediate estimate. Walk-ins are welcome, or call 973-732-4850 and request a quote online.